
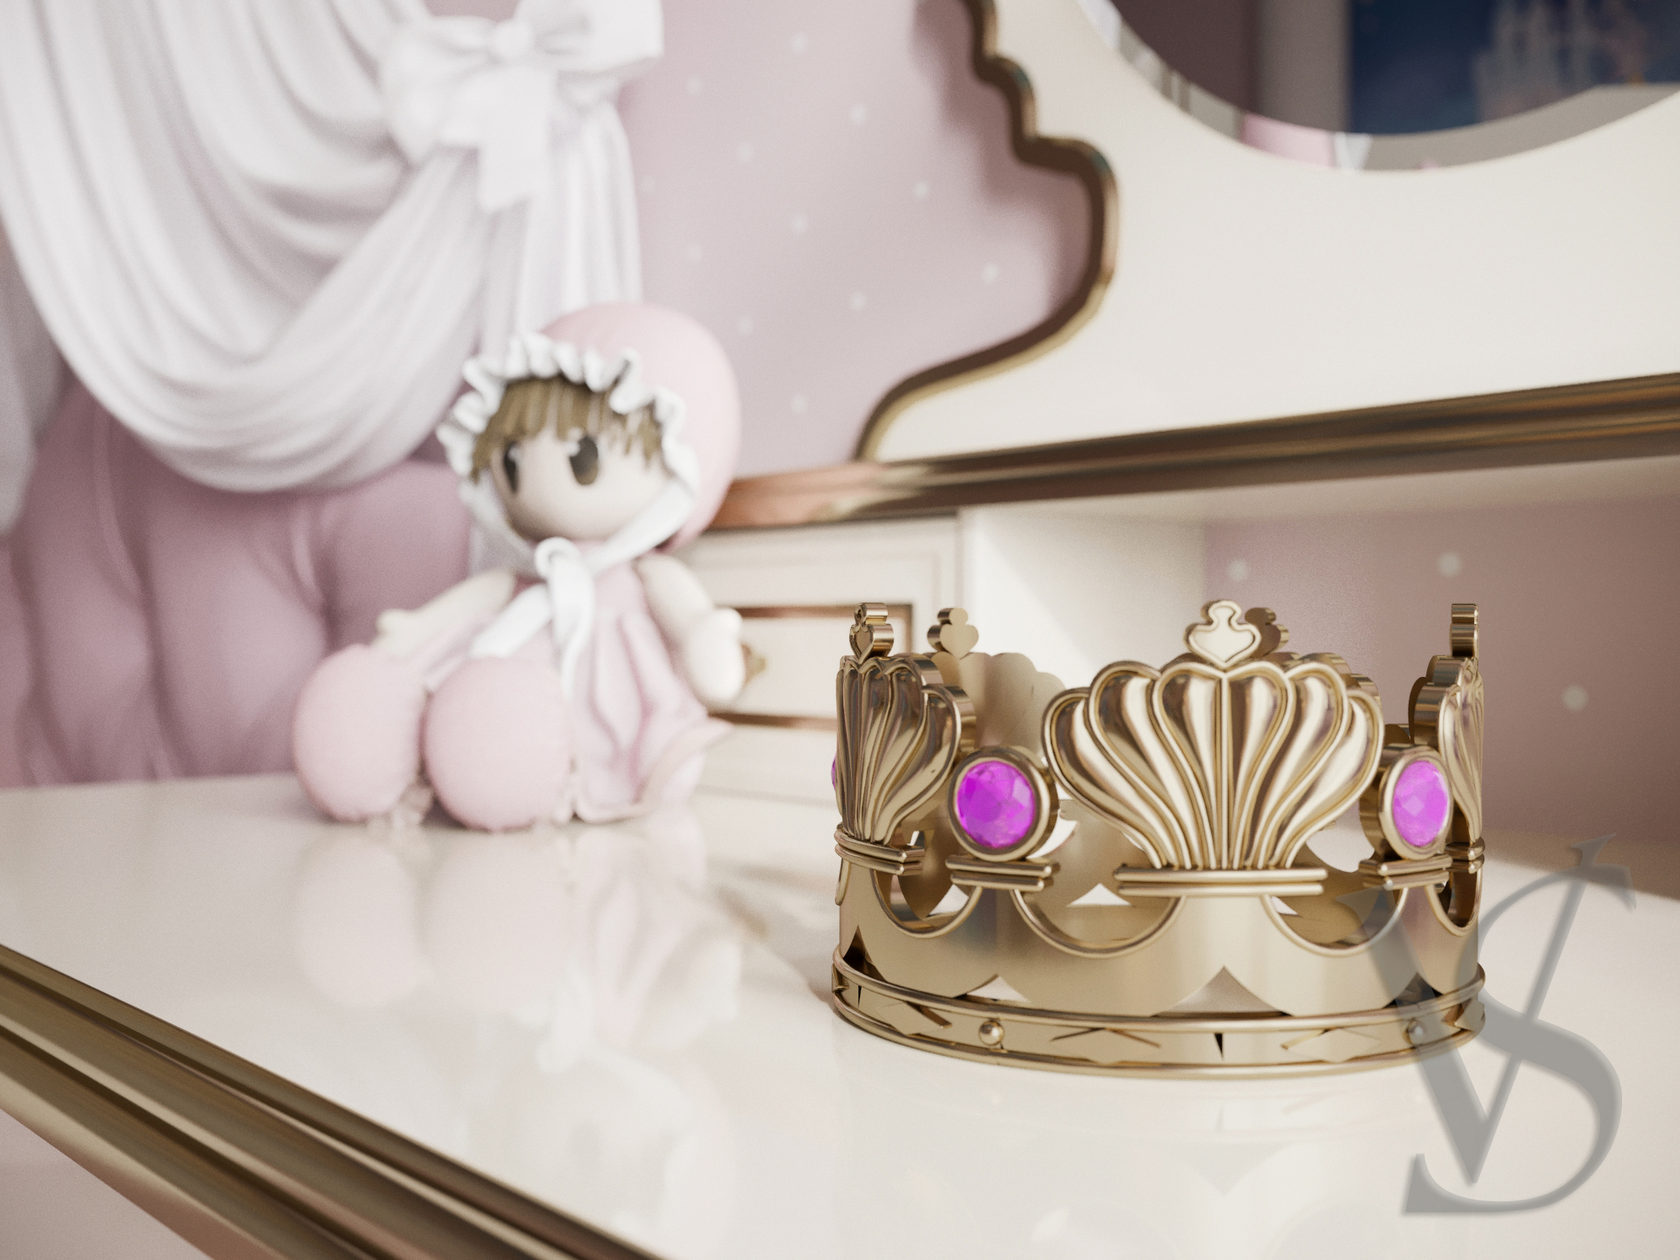
children room
Her Majesty Chambers
A room for a little princess.
Design SV
Interior architecture
Planning, visualization, working drawings and procurement in one calm system where aesthetics work with real life.
Vision
I create an emotional connection between the interior and the people who live inside it every day.
Each project is built from planning, light, materials, furniture, storage scenarios and details that cannot be chosen by accident. That is why the interior feels complete after implementation, not only in renders.
Projects
Six projects with different moods: from expressive children rooms to private interiors where quiet materials and precise details matter.
children room
A room for a little princess.
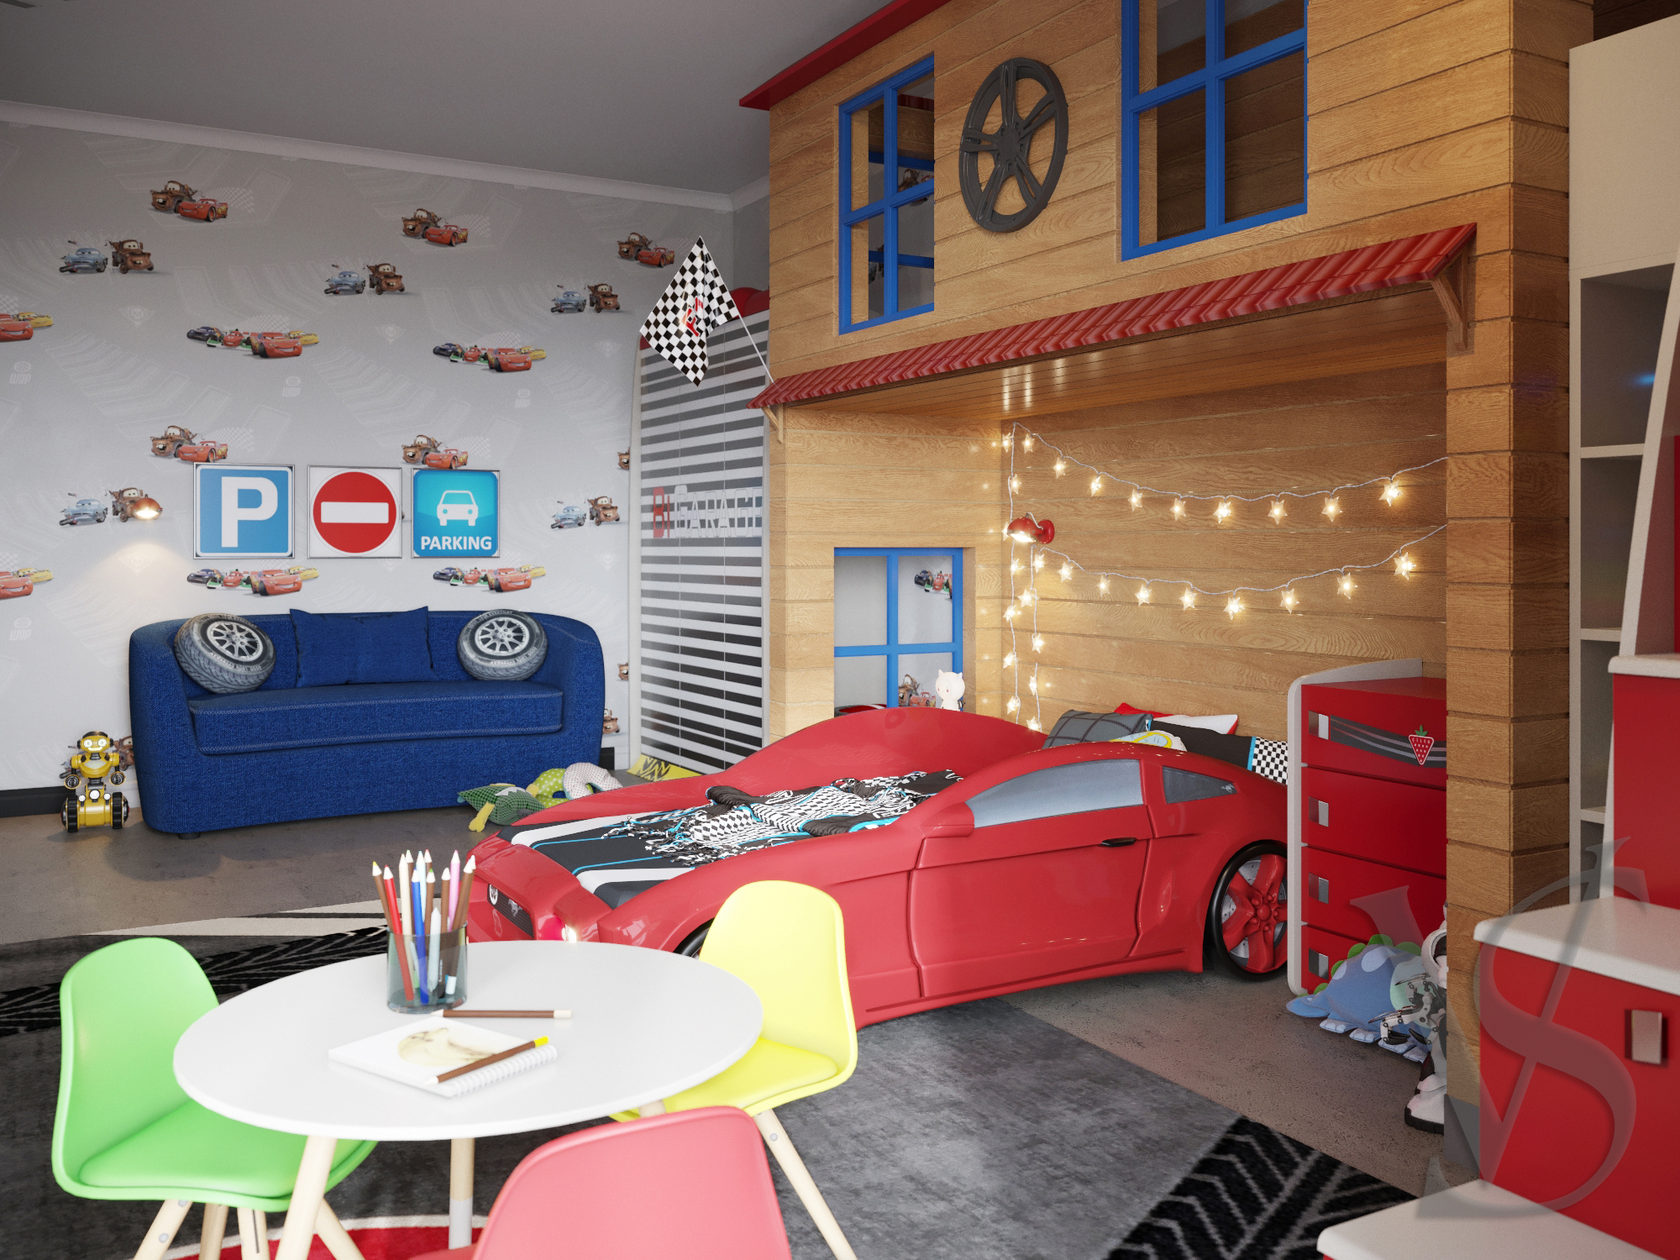
children room
A room for a young racing fan.
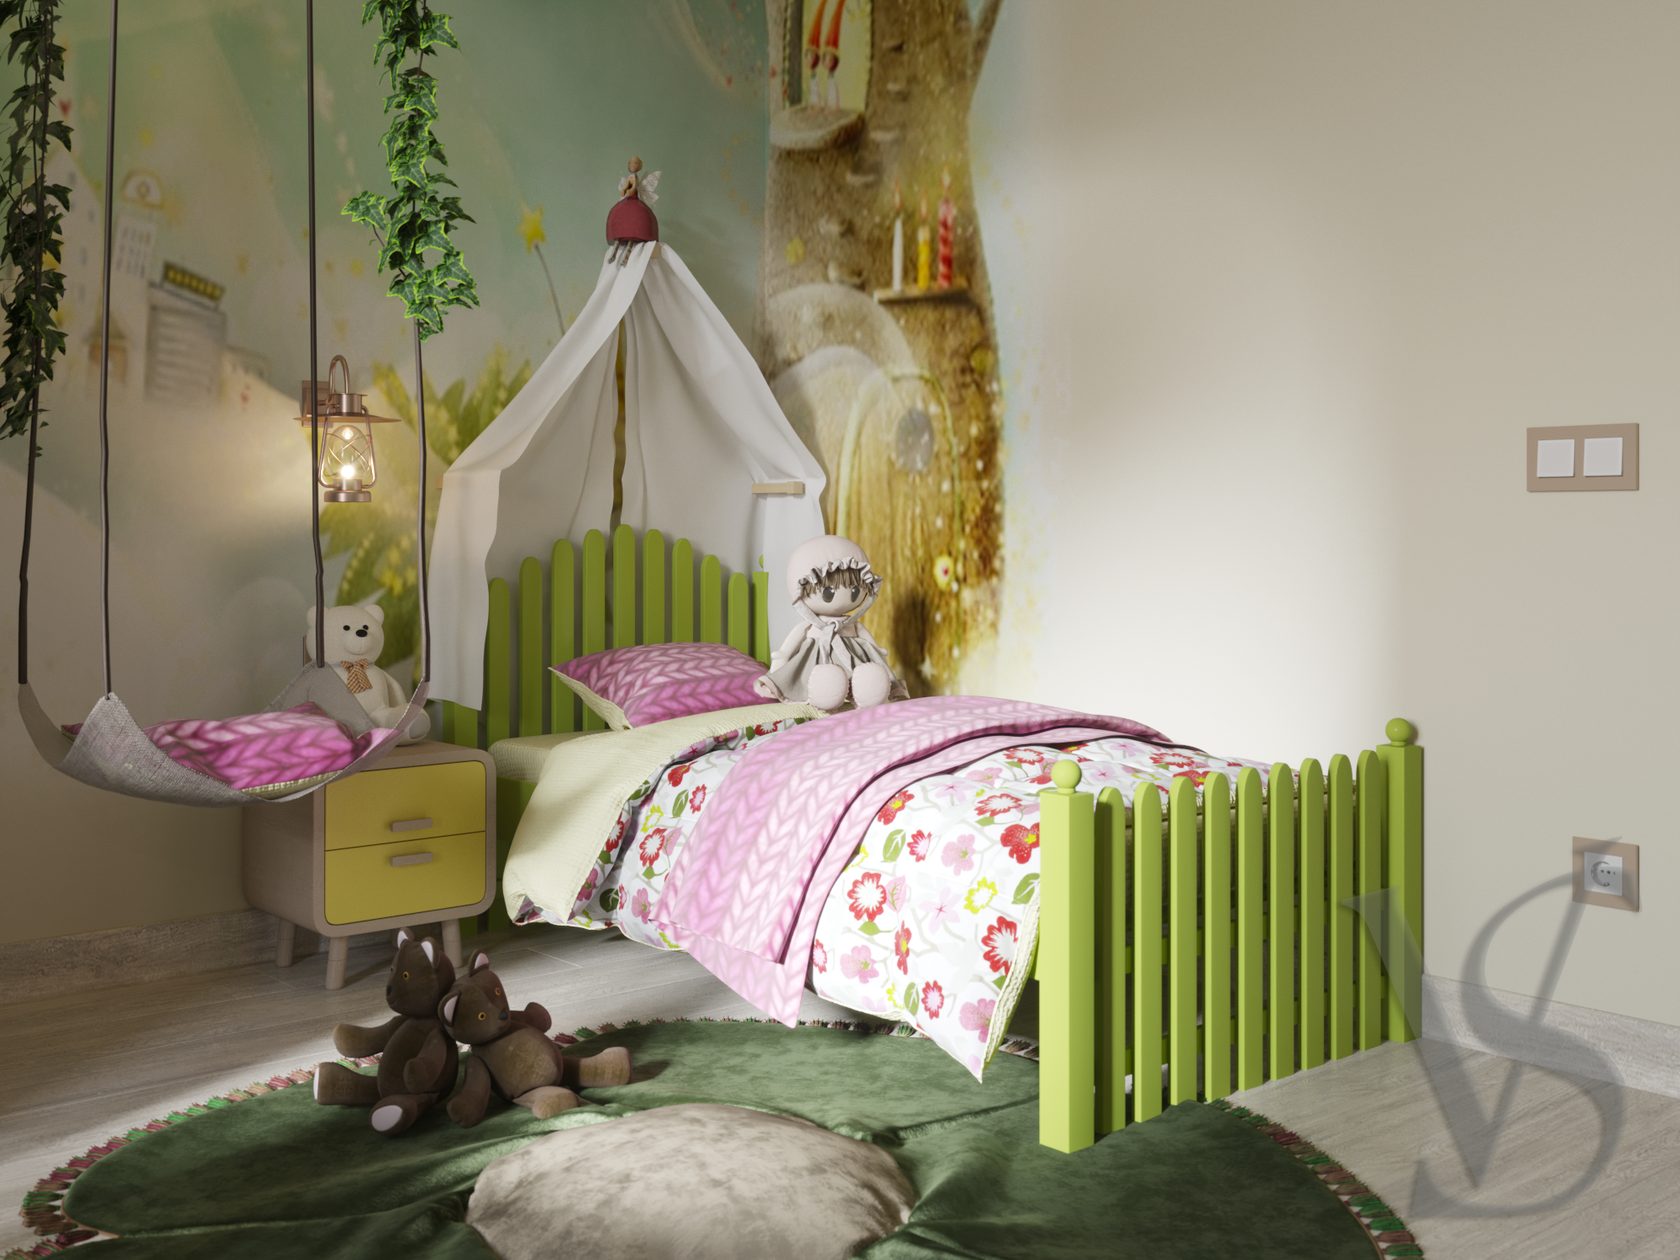
children room
A room inspired by a forest fairy tale.
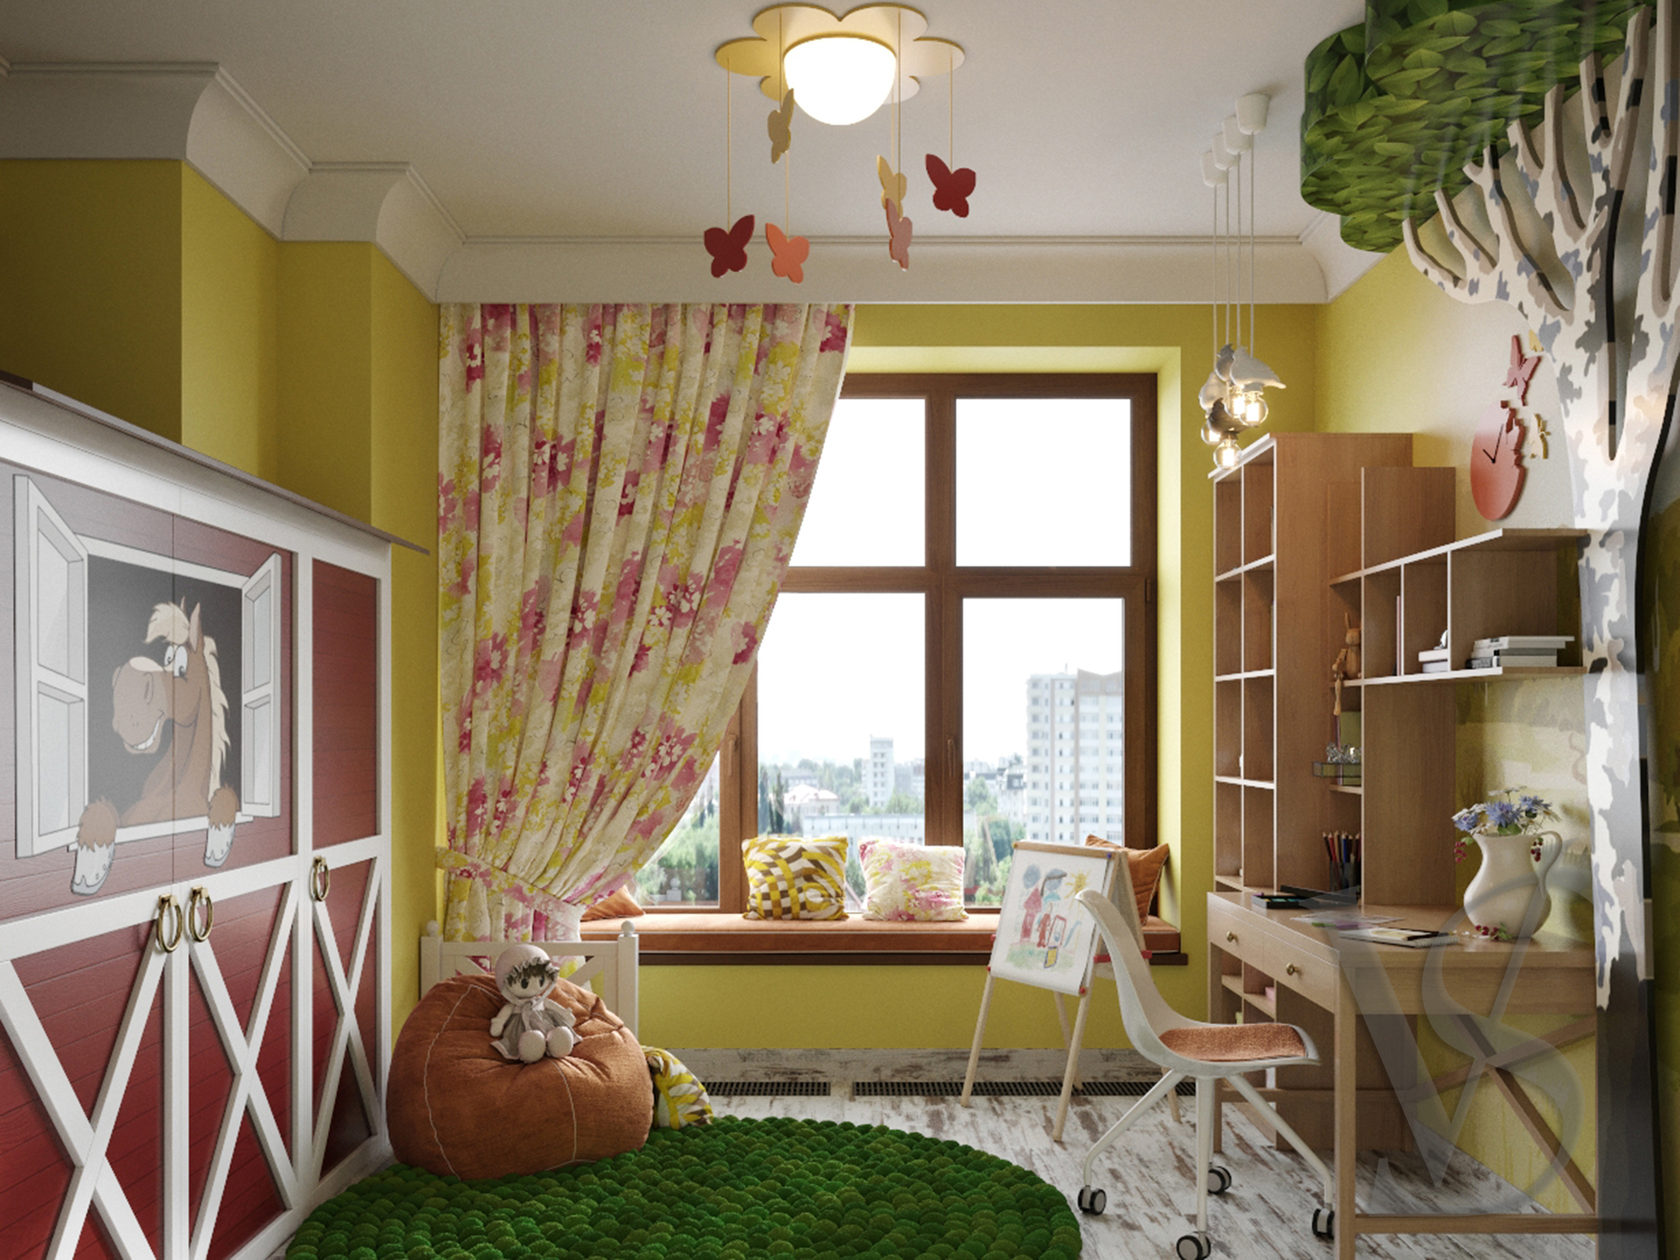
children room
A gentle room for a girl.
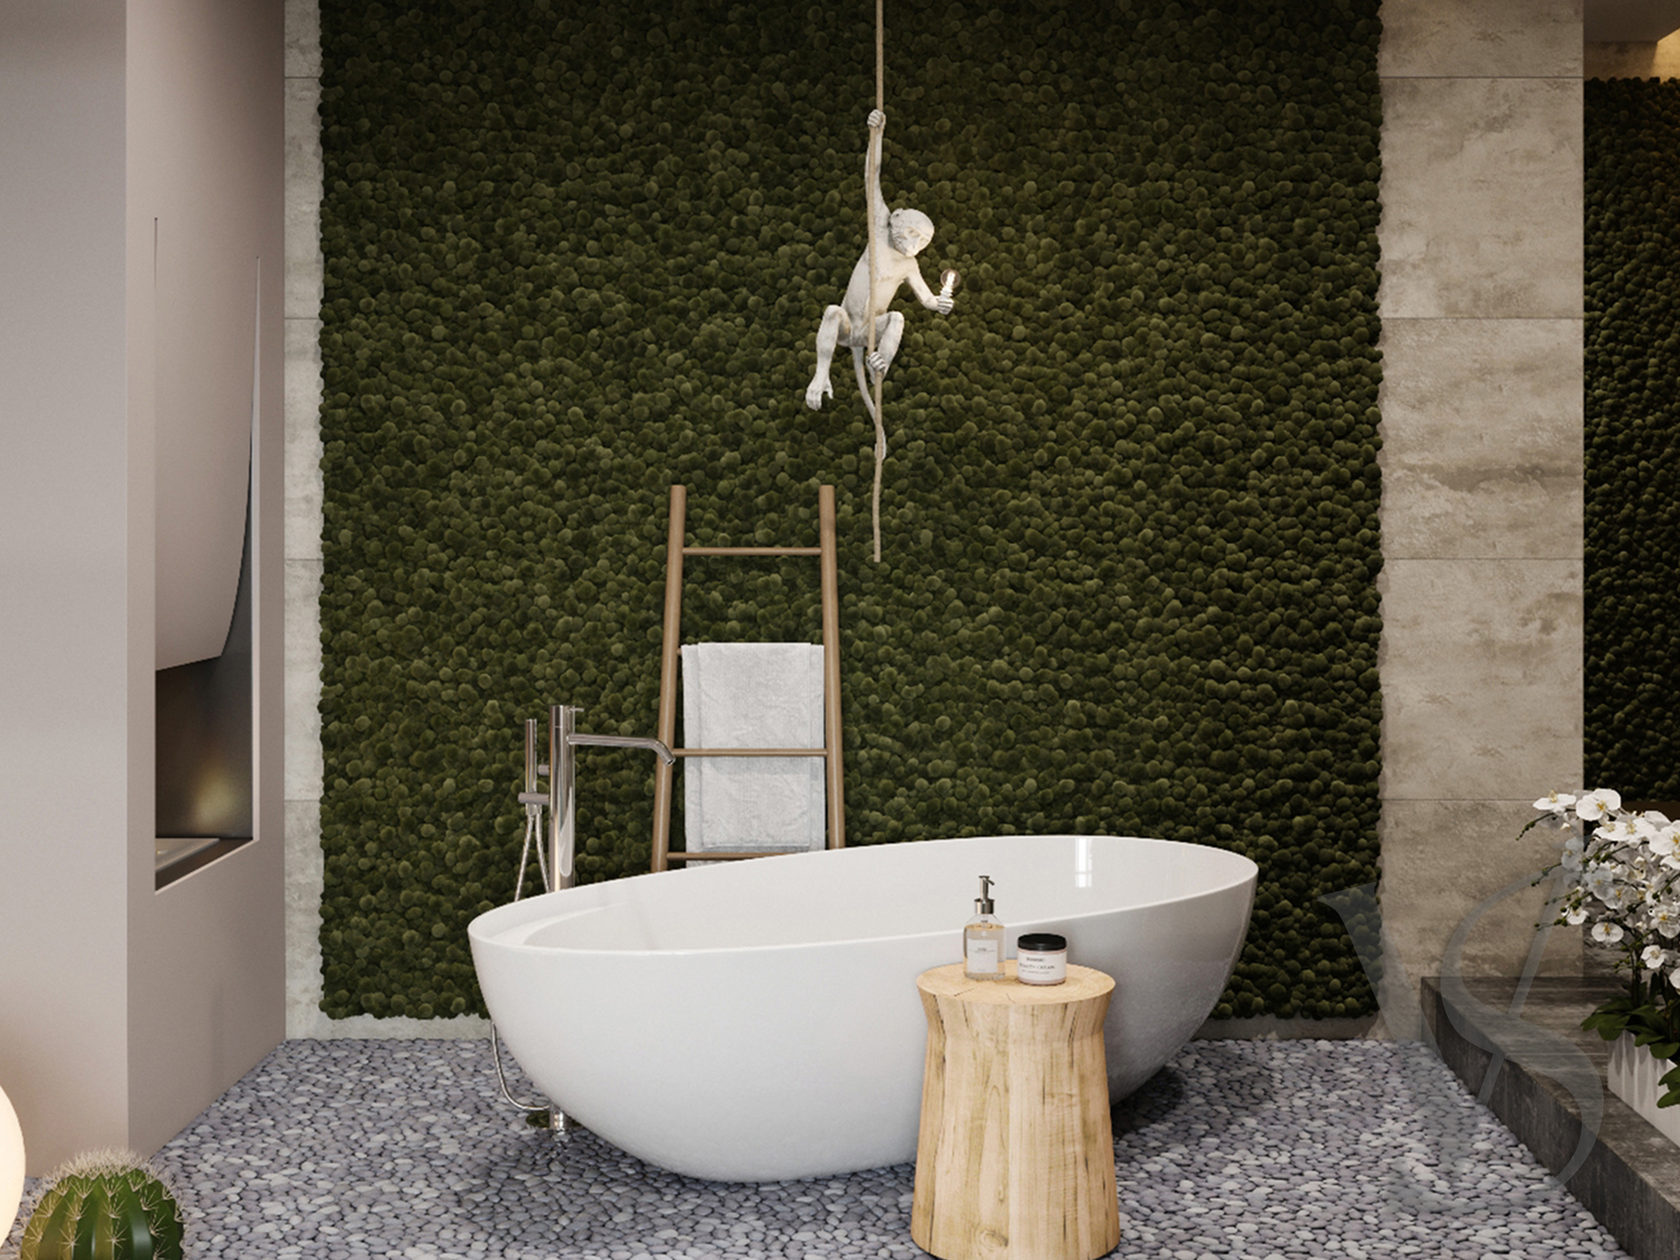
private interior
An apartment with a private spa mood.
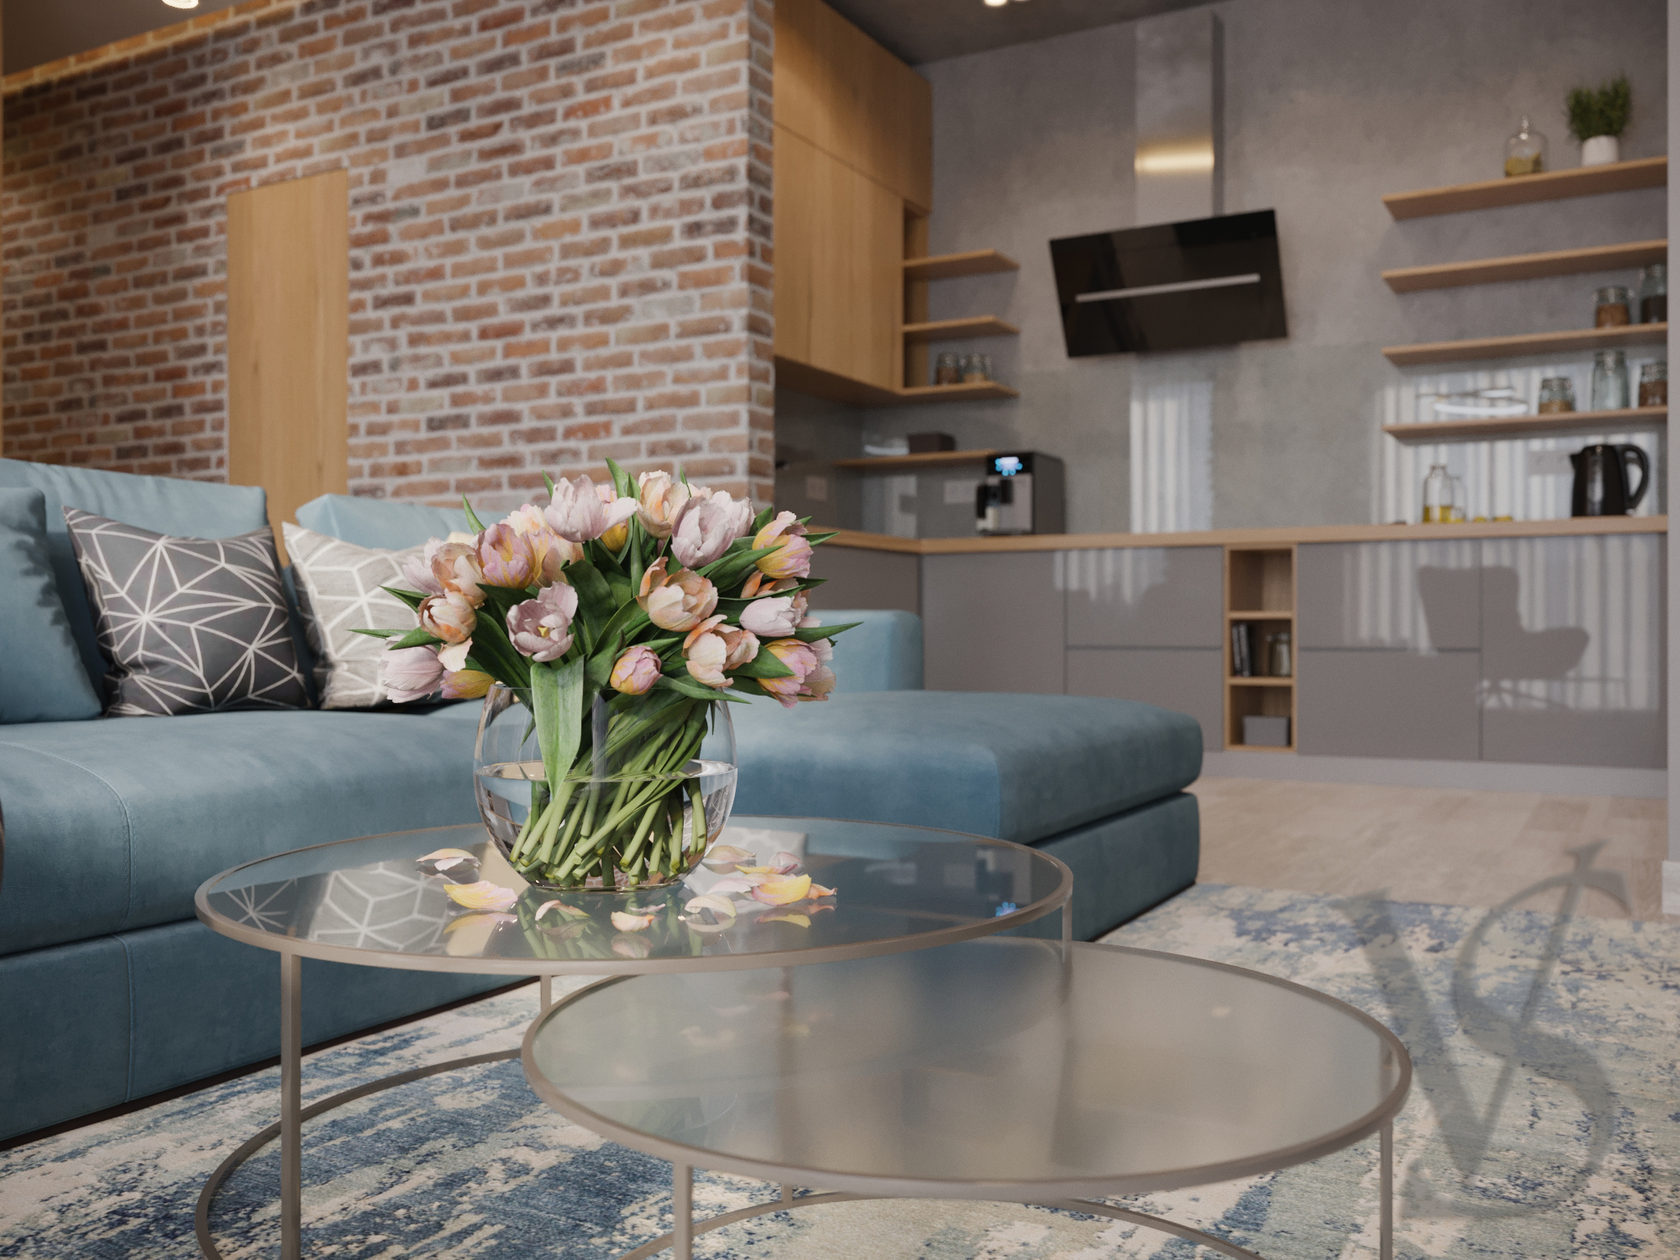
private interior
An apartment for a young family.
Approach
Beautiful renders are only one part of the work. First comes the logic of living: routes, storage, light, furniture and daily scenarios. After that, style becomes a continuation of function.
Process
Object, goals, budget, timing and future project format.
Measurements, layout options, storage, furniture, light and daily scenarios.
Moodboards, materials and 3D renders that show the interior before renovation.
Working documents, specifications, procurement and site support.
Contact
Tell us about the apartment, house or room. You will get a clear first route: project format, timing and next steps.